WSDG has deployed an array of AV technology at Billionaire St. Moritz, a new dinner show and clubbing venue connected to the Grand Hotel des Bains Kempinski in Switzerland, including a 35sqm AOTO LED wall offering more than 4K resolution, stacked Epson projectors for holographic projection, a d&b sound system, Yamaha audio mixing console, Sennheiser wireless microphones, 34 JB-Lighting spotlights and a central Crestron control system. The venue, converted from the former Casino St. Moritz, was designed by WSDG working alongside system integrator Bild+Ton.
 Led by Gabriel Hauser, senior partner and director of acoustics at WSDG, the project’s scope included structural isolation acoustics, room acoustics and electroacoustic design, developed in collaboration with Divercity Architects, local architect Arion von Meiss and Bild+Ton. The double-height main space features a VIP balcony and a proscenium stage integrating the LED wall and projection systems, designed to support programming ranging from delicate vocals to deep drum and bass without disturbing hotel guests.
 Achieving that isolation required a room-within-room construction approach, with a reinforced concrete shell replacing the original masonry walls and a decoupling system tuned to very low frequencies, a technique WSDG adapted from recording studio construction.
The design incorporated 25cm isolation layers on walls and ceilings, with 22mm thick glass inner panes added to the venue’s existing windows to match the isolation performance of the surrounding gypsum walls. Knauf’s Cocoon system team designed a steel structure to support the gypsum board requirements while housing an additional inner layer for cables and infrastructure, with decoupled rigging points connected directly to the concrete structure to support aerial performances.
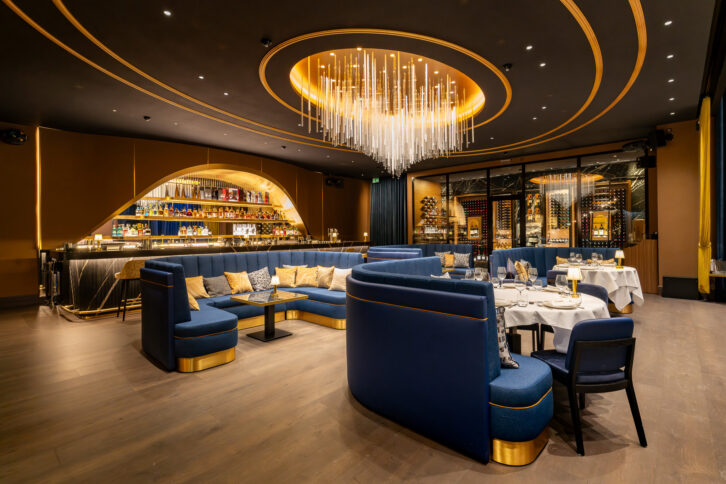 The Crestron system and Yamaha console are designed to allow intuitive operation of the venue’s lighting, audio and projection systems via touch panels, with the setup designed to be flexibly expanded for future performances.
Gabriel Hauser said: “The comprehensive acoustic treatment required a sophisticated room-within-room construction solution. The new reinforced concrete shell provided significantly better isolation than the original masonry walls, and to achieve the required sound isolation, we designed a system with decoupling tuned to very low frequencies.”
You can subscribe to Installation magazine for free here and the daily newsletter here.