WSDG has completed a full acoustic design programme for the newly opened Pilatus Arena in Kriens, Switzerland, delivering isolation, modelling and room‑acoustic treatments to support both sports and music events. The 4,000‑seat arena sits beside the 115m Pilatus Tower and includes circulation zones and a separate foyer space.
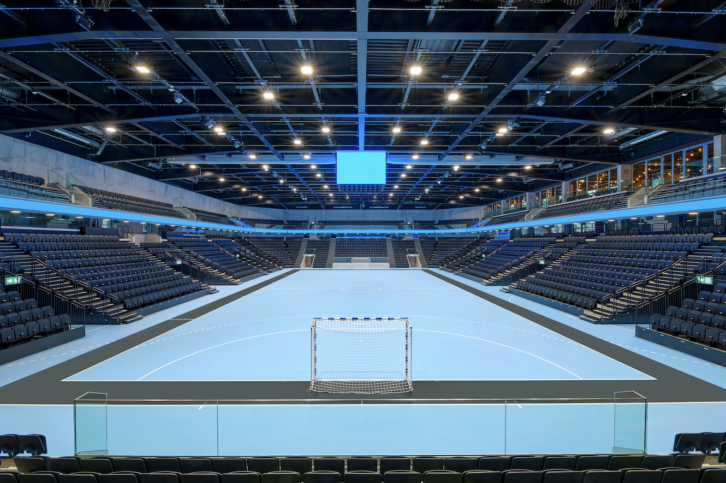 The consultancy’s brief covered three core areas: the main arena, the surrounding concourse and the foyer. Detailed modelling was used to establish isolation requirements, particularly for low‑frequency content associated with concerts. This led to a redesign of the roof structure, replacing the original metal shell with a multi‑layered solid system to better contain bass energy.
Collin Killenberger, acoustic consultant, said: “The project required balancing competing acoustic needs, ensuring speech intelligibility for sports commentary while maintaining adequate reverberation to create an exciting, loud atmosphere when crowds cheer during sporting events.”
Circulation areas with exposed concrete surfaces were treated using vertical acoustic baffles suspended from ceilings ranging from 3m to 6.5m. The foyer, intended for corporate events, received additional wall‑mounted absorption to improve clarity.
Mirco Cortesi, partner at Giuliani Hönger, added: “The Pilatus Arena is a catalyst for the region around Kriens railway station, alongside the Pilatus Tower, and together they activate the whole area. Central Switzerland now has a 4,000‑seat indoor arena it didn’t have before, capable of hosting professional and school sports as well as a wide range of events.”
You can subscribe to Installation magazine for free here and the daily newsletter here.